Gulf Home
Client: Gulf Home
Challenge
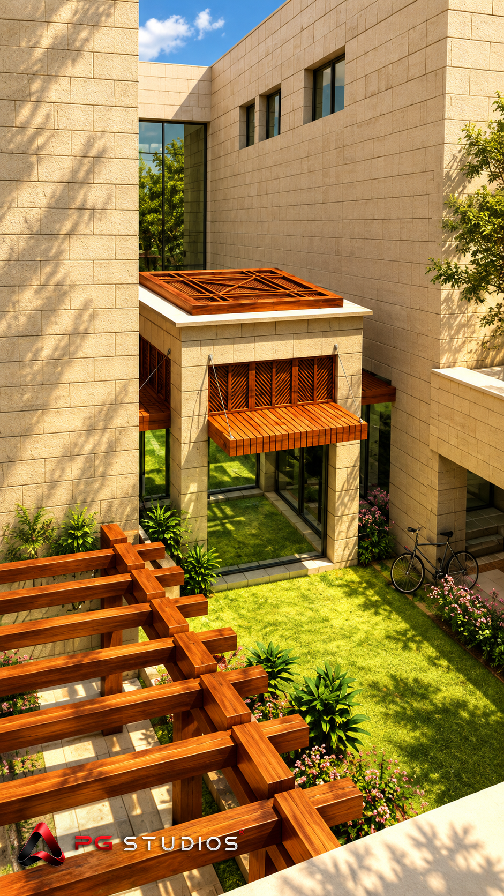
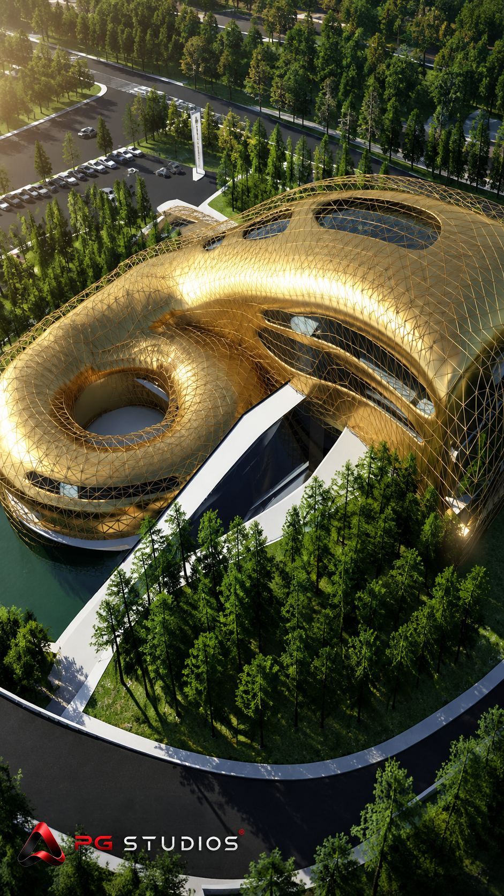
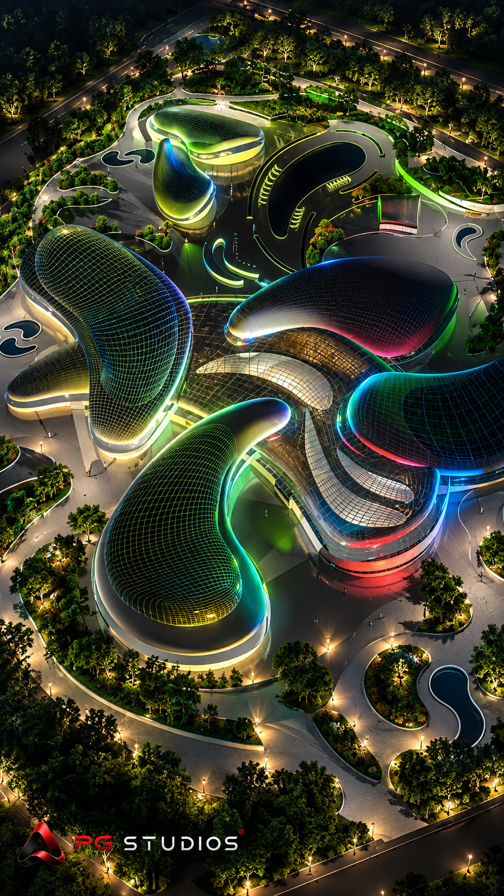
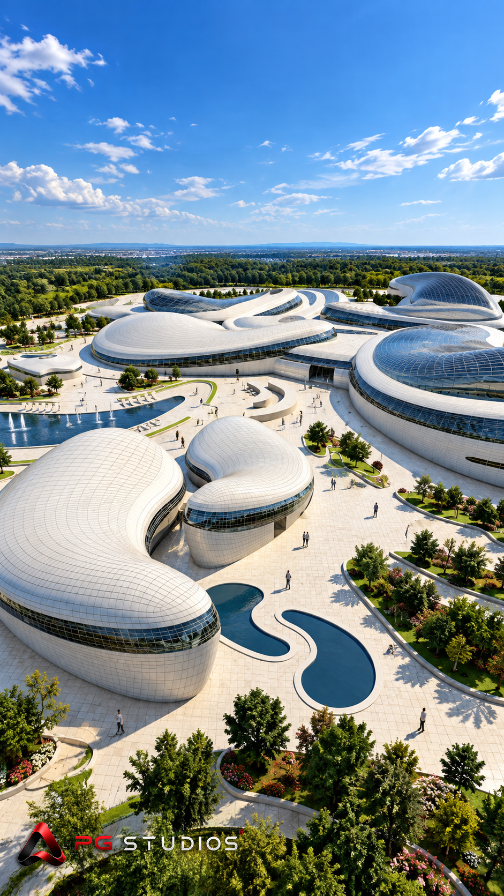
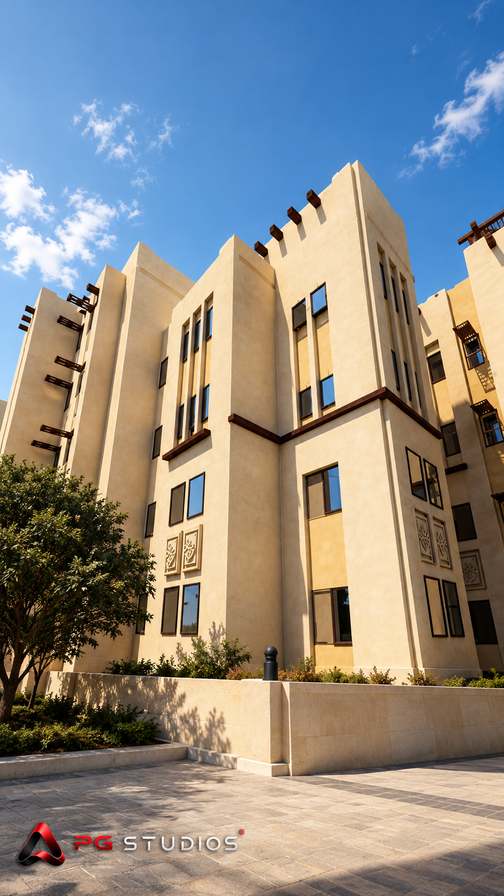
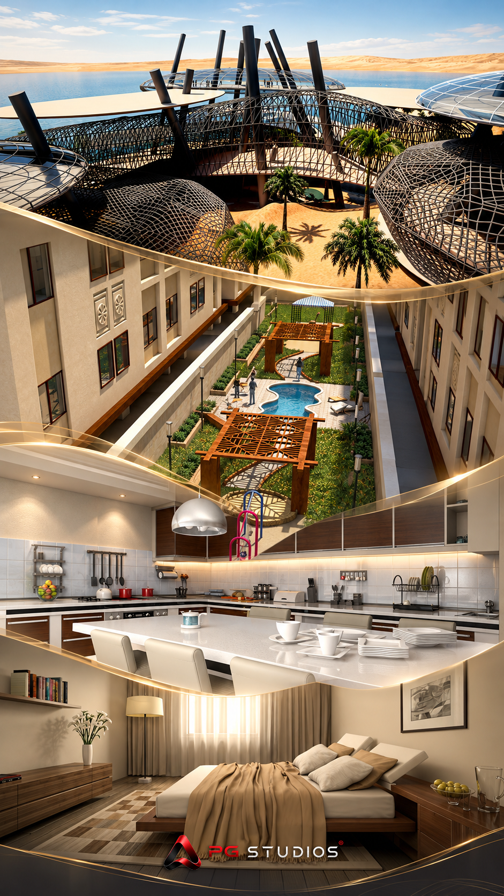
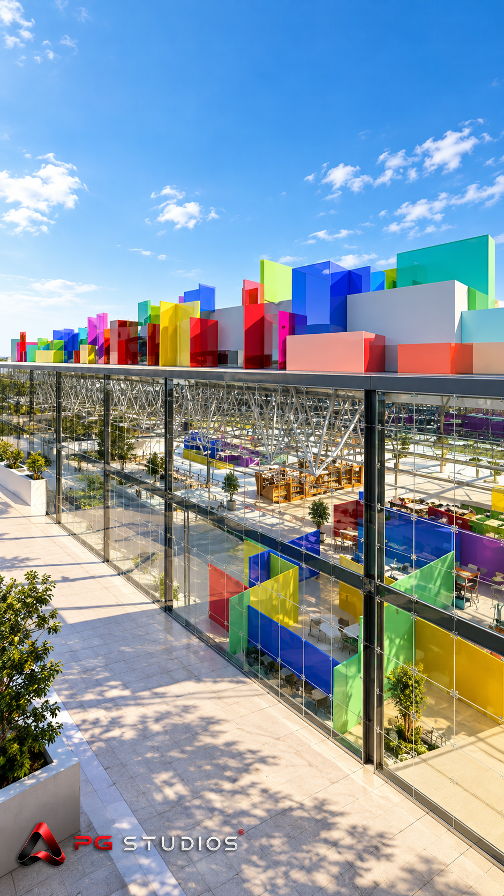
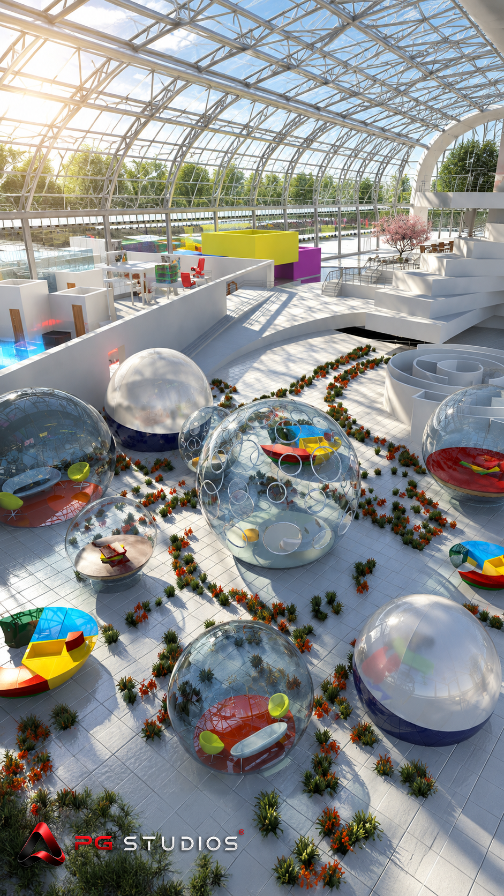
Presenting a clear and comprehensive visual representation of an institutional project before construction, allowing stakeholders to understand the architectural design, exterior facades, surrounding spaces, interior layouts, and departmental distribution.
Objective
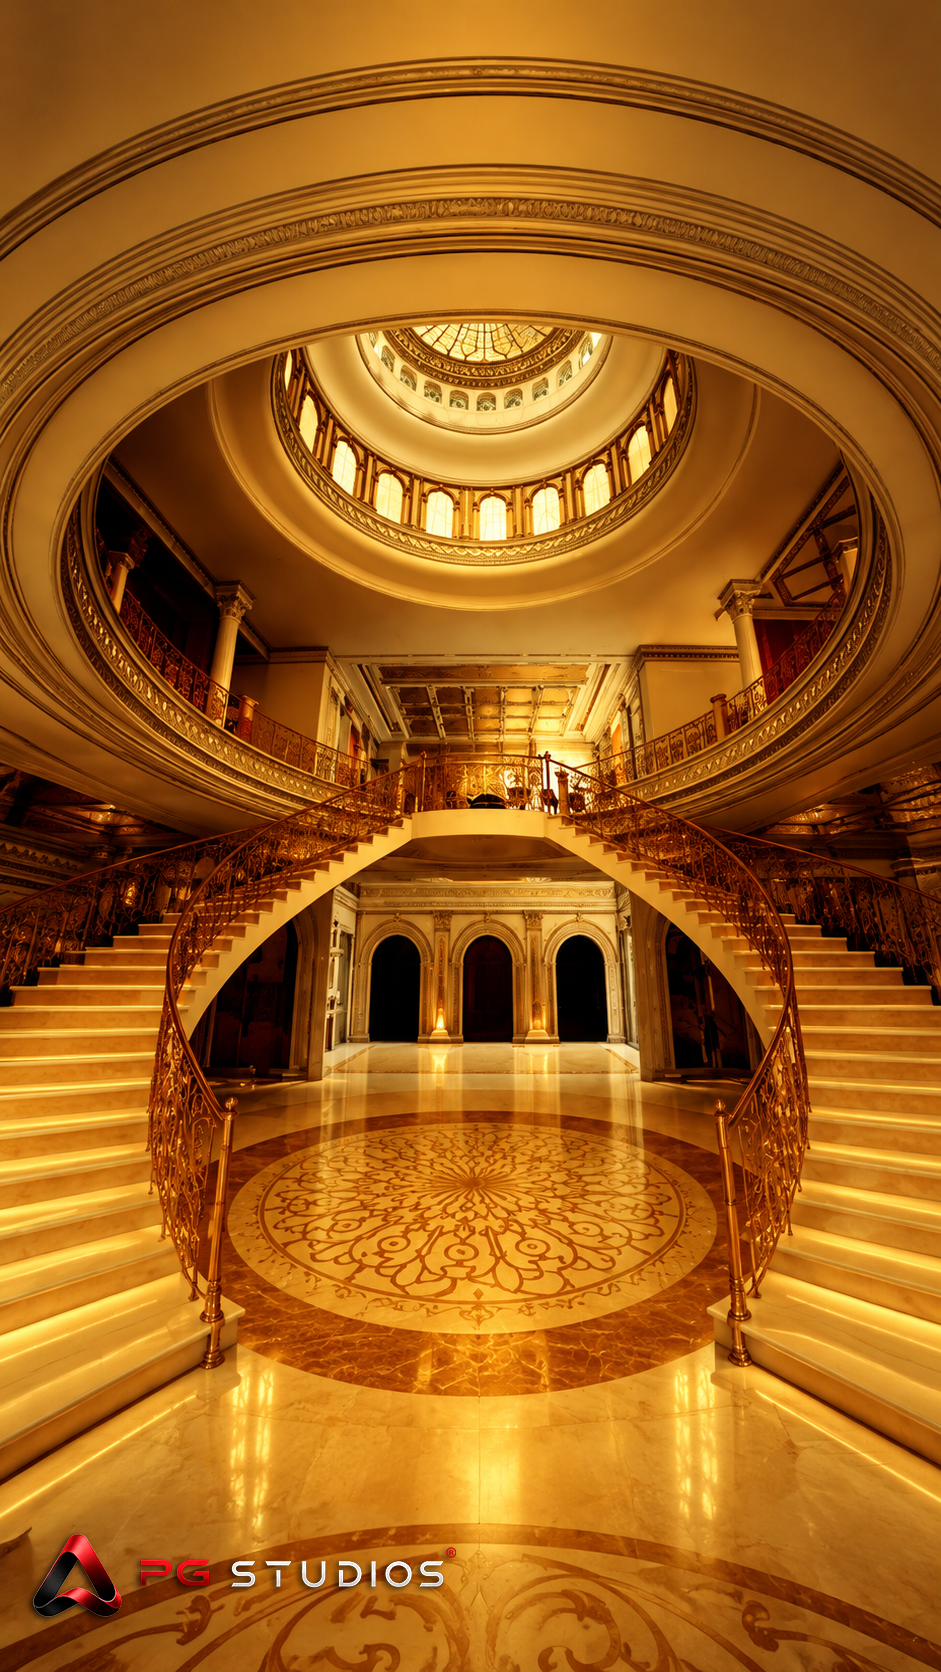
To showcase the project's anticipated final appearance through a realistic visual experience, moving from the building's structural framework to its finished exterior design and interior walkthrough, while highlighting spatial planning, lighting, and architectural details.
PG Studios Solution
PG Studios delivers a comprehensive 3D architectural visualization that transforms architectural designs into an immersive visual experience. The video transitions from the buildings' structural frameworks to the finished exterior facades and surrounding areas, then takes viewers on an interior walkthrough of offices and departments, including the Legal Affairs Department and the External Relations and Research Department.
Production Approach
- Development of 3D architectural models
- Visualization of structural frameworks and building details
- Design visualization of exterior facades and surrounding spaces
- Creation of virtual interior walkthroughs
- Lighting, materials, and architectural detail refinement
- Video production and editing for a cohesive visual presentation
Results & Impact
- The video provides a realistic preview of the project's anticipated final appearance before construction, helping stakeholders understand the architectural design, spatial distribution, and intended use of the building while demonstrating PG Studios' capabilities in architectural visualization and 3D production.
Gallery